Blog ·
Planning Your Bathroom Layout for Maximum Functionality
Begin With Accurate Measurements
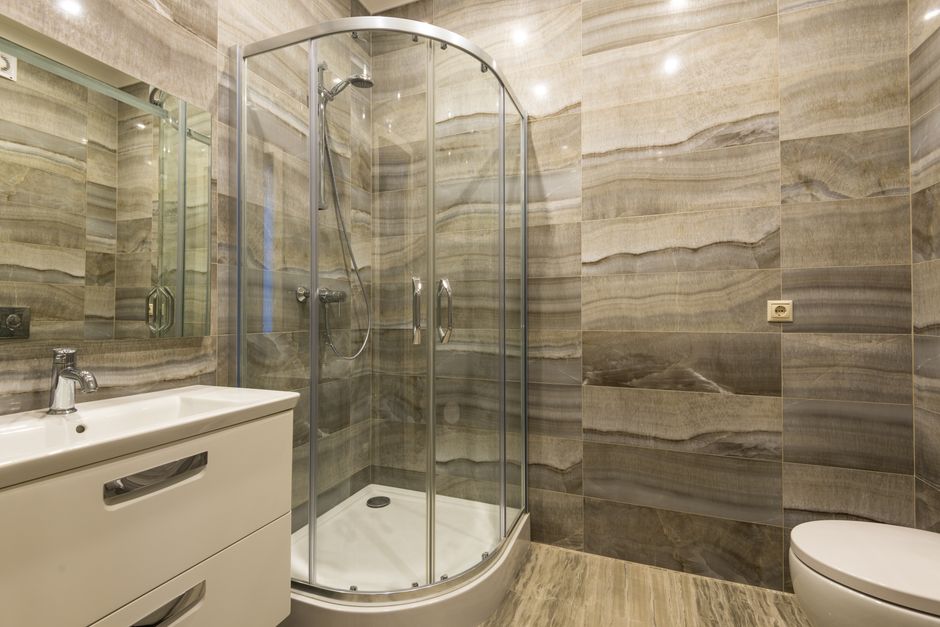
Your bathroom renovation begins long before any construction starts. The layout you establish during planning determines functionality and efficiency for years to come. Start by measuring every dimension—walls, windows, doorways, and existing plumbing locations. These fixed constraints shape what's possible. A small bathroom requires different layout strategies than a master bath, and understanding your square footage is essential to smart planning decisions.
Organize Around Functional Zones
Most bathrooms require three primary areas: the toilet zone, the sink zone, and the shower or tub area. Arrange these zones to minimize congestion and allow efficient use. If multiple people share your bathroom, consider how layout affects morning routines and traffic flow. Strategic zoning prevents conflicts and makes daily use smoother for everyone in your household.
Allocate Storage Wisely
Storage deserves careful planning before renovation begins. Identify where vanities, shelving, and cabinets will be positioned. Determine your actual storage needs for toiletries, towels, and cleaning supplies. A well-planned layout includes dedicated storage that keeps daily items accessible without cluttering countertops. Thoughtful storage placement improves both function and aesthetics, making your bathroom feel more organized and spacious.
Design for Accessibility and Safety
Build accessibility features into your layout even if you don't currently need them. Walk-in showers, grab bars, and adequate clearance space benefit everyone. These features become increasingly important as you age, and they appeal to future residents if you ever sell. Planning accessibility during renovation is far simpler than retrofitting later.
Position Ventilation and Lighting
Ventilation placement affects both your layout and moisture control. Position exhaust fans to effectively remove humidity from your shower area. Poor ventilation planning leads to mold and mildew problems after renovation. Natural light sources should also influence your decisions. If your bathroom has windows, position your vanity to use natural light for grooming. Limited on natural light? Plan your artificial lighting strategically to create a bright, welcoming space.
Account for Neighboring Spaces
Consider how your bathroom renovation affects adjacent rooms. Plumbing and electrical work often requires coordination with shared walls. Planning these connections prevents complications during construction and protects other areas of your home.
Design Around Your Lifestyle
Ensure your layout matches how you actually use your bathroom. Do you need a large vanity? Should your shower and tub be separate? Want heated floors or spa features? Investing time in thorough planning prevents expensive redesigns during construction. A thoughtful layout considers both your current needs and future use, transforming your renovation from a temporary disruption into a lasting improvement that enhances your daily life.